Independent woodworking planning guide
How to read a woodworking cut list
A cut list should tell you what finished parts to make. It does not necessarily tell you how to arrange those cuts on purchased boards.
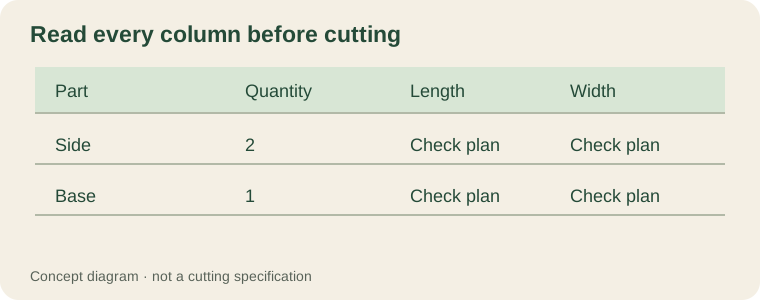
Read the columns
Look for part ID, quantity, finished length, width, thickness, material and any grain-direction note. Confirm whether dimensions are in inches or millimetres and whether they refer to finished or rough blanks.
Worked box example
For a 300 mm wide × 200 mm deep open box using actual 12 mm-thick walls, with front and back overlapping the sides, the wall list is: two at 300 × 120 × 12 mm and two at 176 × 120 × 12 mm. The 176 mm comes from 200 − 12 − 12. Changing the corner arrangement changes the cut list.
Check quantities and repeated parts
Two side panels means two physical pieces, not two cuts plus a spare. Note mirrored parts separately if hole locations or bevels differ. Label each cut piece as you work.
Separate stock list from cut list
A stock list records boards or sheets to buy; a cut list records finished pieces. Add blade kerf, end trimming and defects when converting one into the other. Our shopping-list guide walks through that step.
Verify against the drawing
Add the relevant widths and thicknesses to check the stated outside dimensions. If a plan gives a 200 mm outside depth but two 12 mm end walls and 200 mm internal side pieces, the parts cannot fit as described. Resolve the discrepancy before cutting.
Read the joint before the numbers
Consider a four-sided frame with an outside width of 300 mm and 18 mm-thick sides. If the two end pieces fit between the full-width pieces, each end is 300 − 2 × 18 = 264 mm. If the ends overlap instead, 264 mm is wrong. The cut list cannot be interpreted independently of the assembly drawing.
Check whether a dimension is finished length, rough stock allowance or overall assembled size. Mark matching parts with the same identifier on the timber. Before making all repeated cuts, cut one mating pair and dry-fit it. If the drawing and cut list disagree, stop and resolve the discrepancy instead of choosing whichever number seems more plausible.