Practical planning guide
How to check woodworking plan measurements
Understand overall dimensions, material thickness, allowances and measurement conversions before buying stock.
Start with a dimension chain
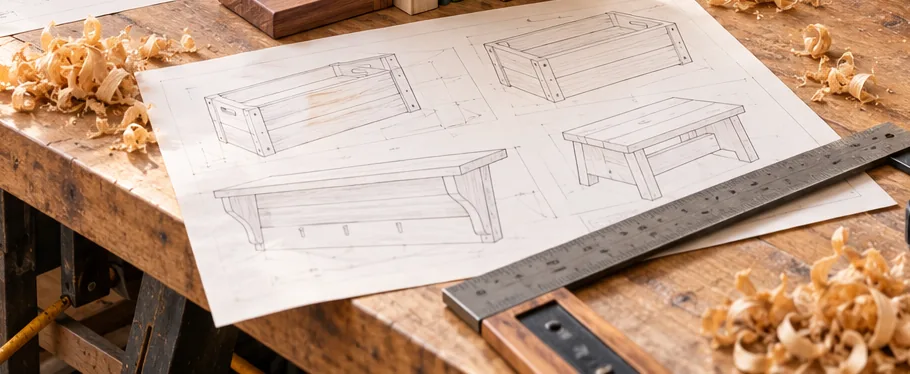
Write the overall dimension, then list the parts that make it up. For a 500 mm-wide box with 18 mm sides and a panel between them, the panel is 464 mm long. This arithmetic is more reliable than measuring from a perspective illustration.
Nominal sizes are not finished sizes
Wood is sold under conventions that differ between regions and merchants. Check the actual width and thickness on the shelf or with a measuring tool. A design that depends on 18 mm material will need revision if the sheet is 17 mm thick.
Separate cut size from assembled size
An upright panel measuring 150 mm may produce a 168 mm-high assembly if it sits on an 18 mm base. Write both part and finished dimensions on the drawing. Our bookend plan shows this distinction explicitly.
Allow for blade kerf and tolerances
The blade removes material; a cutting layout needs enough length between parts to account for that loss. For fitted doors, drawers and lids, do not assume the drawing includes a suitable clearance. Test the fit with offcuts or a dry assembly.
Convert units only once
Keep the drawing in a single unit system. Convert source dimensions before generating the cut list, and mark the units beside every measurement. The board-foot calculator uses inches, while our sample project cut lists use millimetres.
A complete width example
Suppose a storage box is 500 mm wide outside, with 18 mm side panels and a bottom between them. The bottom cut length is 500 − 18 − 18 = 464 mm. If the material actually measures 17.5 mm, that becomes 465 mm. If you use the original 464 mm cut length, the result may leave a gap. Write the measured thickness on your drawing and recalculate before making repeat cuts.
Check the sequence, not only the arithmetic
A part can be mathematically correct yet impossible to install after other components are fixed. Mark which faces must remain accessible for drilling, clamping and finishing. Check whether the plan dimensions describe a bare timber component or the finished assembly including hardware. If an instruction is ambiguous, test the joint on offcuts before using your project stock.