Independent woodworking planning guide
Simple wooden storage box plans
An open, non-load-bearing storage box is a manageable first project if you decide how the panels overlap before calculating cuts.
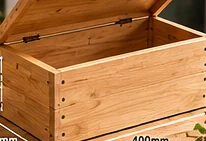
Choose a construction method
For a simple open box, place the front and back panels outside the side panels. This makes the front and back the full outside width. The side lengths become outside depth minus twice the panel thickness.
Worked cut-list example
Suppose the outside dimensions are 300 mm wide × 200 mm deep, using 12 mm stock, and all four walls are 120 mm high. Cut two long walls at 300 × 120 mm and two short walls at (200 − 24) = 176 × 120 mm. The assembled outside footprint is then 300 × 200 mm, assuming square cuts and the stated overlap.
Choose the bottom deliberately
An applied bottom fixed beneath the walls can be 300 × 200 mm, but it increases the overall height by its thickness. An inset bottom needs different dimensions and a reliable method of support. Do not mix these constructions in one cut list.
Assembly sequence
Dry-fit the four walls on a flat surface; check both diagonals for squareness; mark pilot-hole positions; then assemble with fasteners suitable for the stock. Add the bottom only after confirming the actual assembled footprint.
When to use a different design
This example is for lightweight household storage. Do not treat it as a step stool, seat, heavy-duty tool chest or structural container. A hinged lid introduces hardware clearances and pinch points that need a separate drawing.
Worked example: an open box
For an open box measuring 300 mm long by 200 mm wide outside, using 12 mm stock, one possible arrangement is two full-length sides at 300 mm and two end pieces fitting between them at 200 − 2 × 12 = 176 mm. That end length is correct only if the full-length sides form the outside width. A base fitted inside the walls needs its own clear dimensions; a base fixed underneath uses a different size.
Before adding a lid, sketch its hinge clearance and how it will stop or rest when open. A box for toys or children requires additional attention to pinch points and entrapment hazards; this page is not a safety-tested toy-box plan. For a first project, an open box with a removable base may be easier to check than a hinged design.