Free illustrated project · Beginner · Desk-based design
Free wooden bookends plan
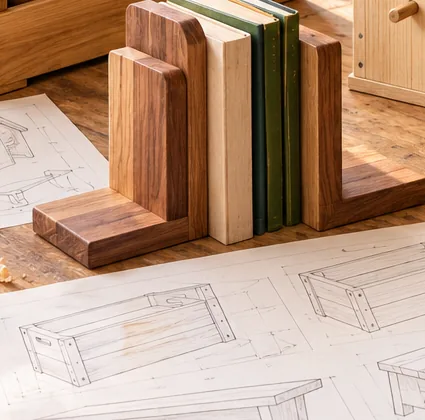
Two L-shaped bookends for a small shelf, using simple right-angle joints. This is a free illustrative project with a dimensioned cut list; no signup or purchase is required.
Before you cut
All dimensions below are illustrative and use millimetres. Confirm the actual thickness of the timber you buy. Draw a simple front and side view and check that the part arrangement matches the finished size. Read the tool manufacturer’s instructions, secure the workpiece and use appropriate eye, hearing and dust protection. This plan has not been physically built or independently load-tested.
Free cut list
| Part | Quantity | Cut size |
|---|---|---|
| Upright panels | 2 | 150 × 100 × 18 mm |
| Base panels | 2 | 130 × 100 × 18 mm |
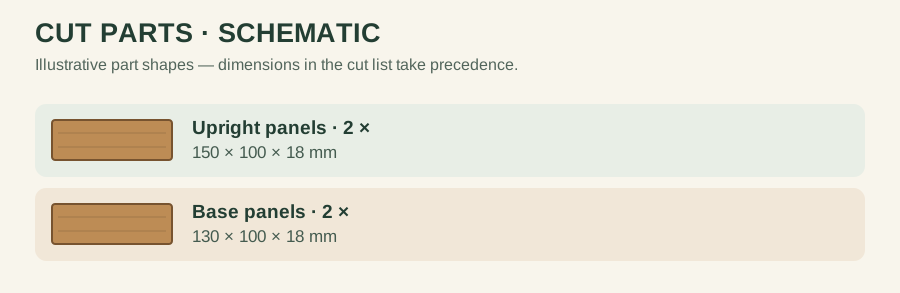
The upright sits on top of its base, producing an overall height of 168 mm if the upright is cut to 150 mm. If you need a strict 150 mm finished height, shorten each upright to 132 mm. The project deliberately distinguishes part size from overall size.
Assembly sequence
Mark a line across each base where the upright will sit. Apply wood glue, clamp the upright square to the base, and reinforce the joint with appropriate pilot-drilled fasteners if required. Keep the two assemblies mirrored only if you want their grain or visible fasteners to face inward. Add felt underneath after the finish has dried.
Before finishing, check the assembly for twist, exposed screw tips and sharp edges. If a joint or dimension does not make sense with your available stock, stop and revise the drawing rather than forcing the pieces together.
Layout check
Each bookend uses one 150 mm upright and one 130 mm base. If the upright sits on the base, the overall height is 150 + 18 = 168 mm; if it sits behind the base, the overall depth changes. Pick one arrangement and use it consistently for both pieces. These bookends are for light books and are not tip-resistance tested.
Use and limitations
These are light-duty desk bookends, not wall-mounted restraints. Very tall or heavy books may overturn them. Increase the base depth or choose a commercially engineered solution for unusually heavy loads.
For an easier first project, compare this with the pencil holder; for materials planning, use the cut-list guide and calculator.
Check height and stability
The upright-on-base arrangement described here produces a 168 mm overall height from a 150 mm upright and an 18 mm base. Treat 168 mm as the finished height for that arrangement; do not rely on the earlier 150 mm headline dimension. Dry-fit the L-joint and test with light books before finishing.